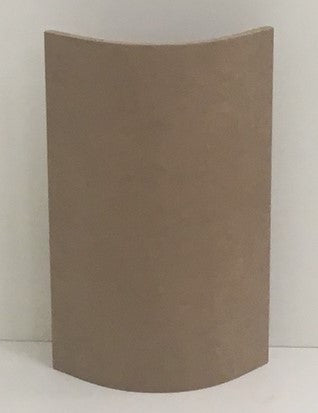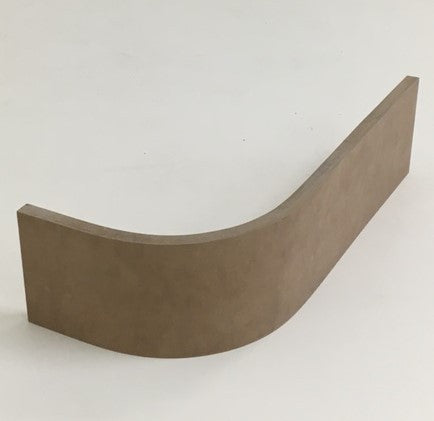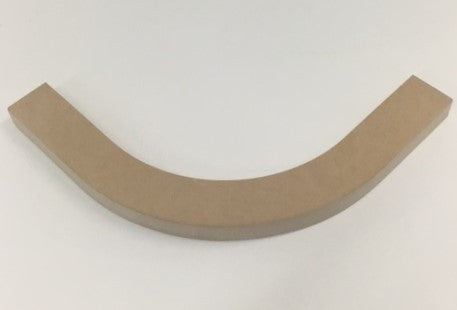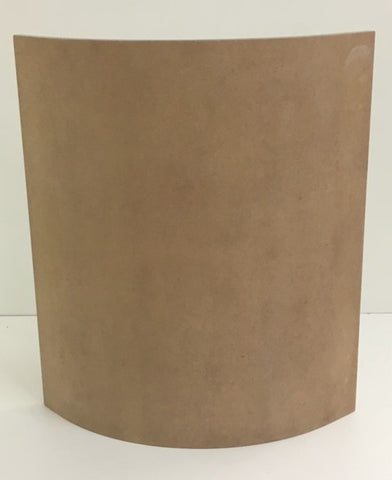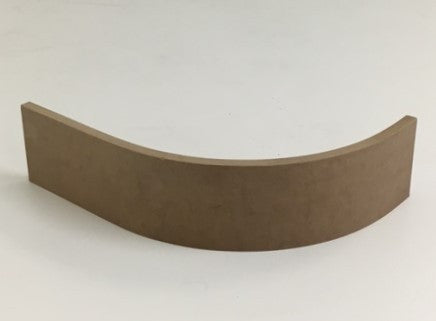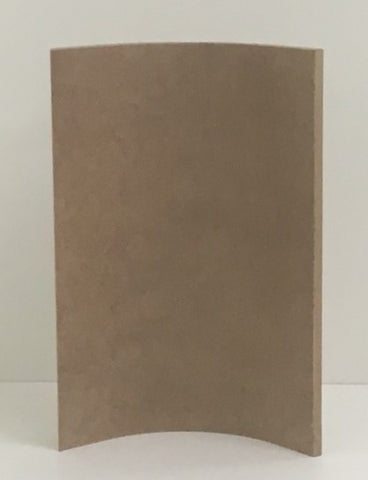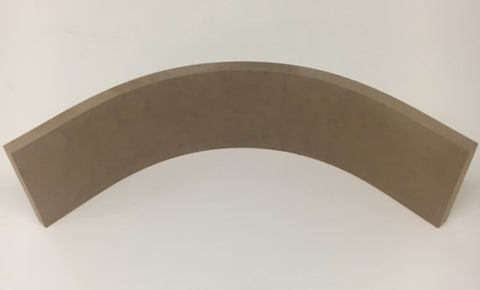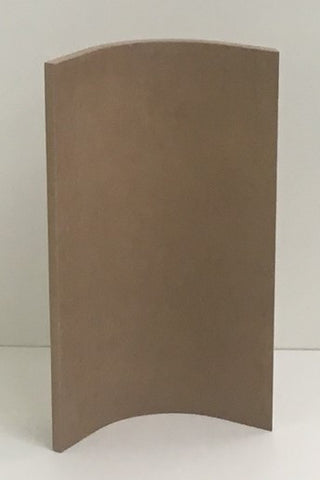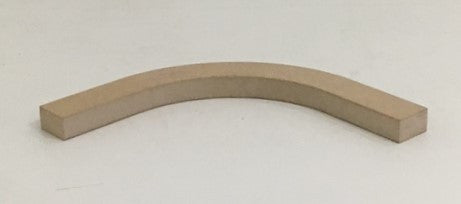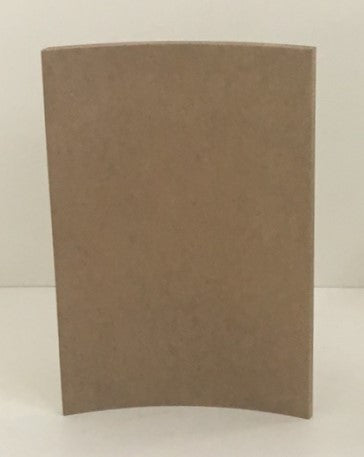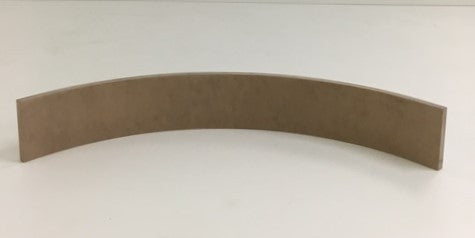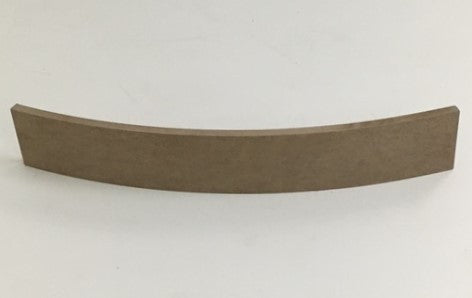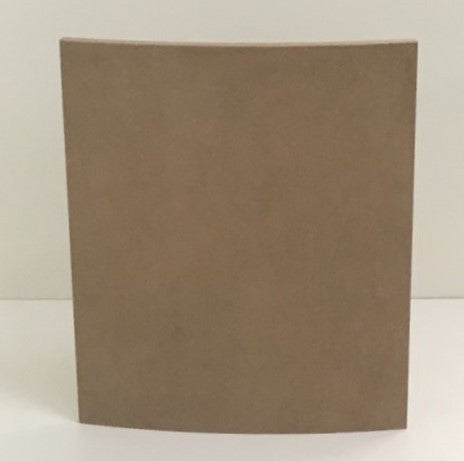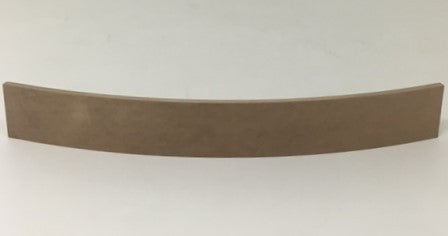


RW01-18 mm - 1245 High 300 External (Convex) Door - Scroll Below for More Details


Click Below for Technical Drawings
Plan View Plan View on Carcass
3D View
COSHH DATA SHEET 1
- Raw MDF 18 mm thick range curved door
- 1245 Height (please note you can use drawings, which are available only for 715 ht, please scroll for technical drawings listed above)
- 300 mm wall & base unit curved kitchen door
- These usually marry up with an RW02 curved plinth and an RW03 curved cornice
- Pls nb: RW02 curved plinths are a different radius to the RW01 curved doors - please view ALL technical drawings for all measurements and radii
- Pls nb: 3D View technical drawings is specifically for a 715 H door! For reference only.
- Made & based in Yorkshire UK!
- Price +Delivery (as applicable)
- All prices +vat
Customer Reviews
Based on 2 reviews
Write a review
Customer Reviews
Based on 2 reviews
Write a review